
How Much Insulation Do I Need?
The answer depends on two things your R-value chart won’t tell you: how much air is escaping through unsealed gaps in your building envelope, and what insulation you already have in place. Most homes that feel under-insulated are actually under-sealed, and adding more insulation on top of leaking penetrations is money in the attic – literally. A proper assessment measures both, in that order.
R-value is a measure of thermal resistance, meaning how hard insulation works to slow heat transfer. The Department of Energy publishes recommended R-values by climate zone, but those numbers assume your attic floor is reasonably airtight first. When a home has top plates, can lights, plumbing chases, and electrical penetrations that are open to the conditioned space below, air bypasses whatever insulation sits on top of them. You can double the depth of your blown-in insulation and still feel drafts in January, because you solved the wrong problem first. What you actually need is a blower-door test and a current-depth measurement before anyone decides on an R-value target.
Why It Happens
1. Your Attic Floor Has Never Been Air Sealed
In most homes built before 2010, the attic floor was insulated but never air sealed. Top plates – the framing members at the top of interior walls – are typically open to the attic cavity and act as a continuous duct pushing conditioned air straight up. You’ll know this is the issue if your home has older recessed lighting in the ceiling below the attic, if you can feel temperature differences between rooms on a cold or hot day, or if a blower-door test returns a high ACH50 number. Wes Okafor has walked into homes testing at 18 ACH50 – roughly three times leakier than a typical 1970s build – where the attic had eight inches of blown-in insulation already sitting there doing its best over an unsealed floor.
2. Existing Insulation Has Settled, Degraded, or Was Never Installed Correctly
Blown-in insulation settles over time. Fiberglass batts can shift, compress, or absorb moisture and lose much of their rated R-value. A rim joist stuffed with crumbled fiberglass is the insulation equivalent of leaving a window open all January – technically there is something in the gap, but it is not doing the job. If your attic insulation looks thin, gray, matted, or spotted with moisture staining, it likely is not performing at its labeled R-value anymore.
3. You Have Gaps Nobody Documented
Additions, HVAC upgrades, and plumbing retrofits routinely leave new penetrations through the ceiling plane that were never sealed or insulated around. Bathroom exhaust fans are common culprits – installed, then forgotten, with an open chase sitting above them. If your home has had any work done in the last ten years, there is a reasonable chance that work opened a hole that nobody closed.
4. Wall Insulation Is Missing or Incomplete
Older construction – especially homes built through the 1980s – frequently has partial or no insulation in exterior wall cavities. This is harder to self-diagnose from the inside, but an energy audit using a thermal camera will show exactly which walls are hollow. Cold spots on interior surfaces during winter, or warm walls during summer, are the most common signs.
What to Do Right Now
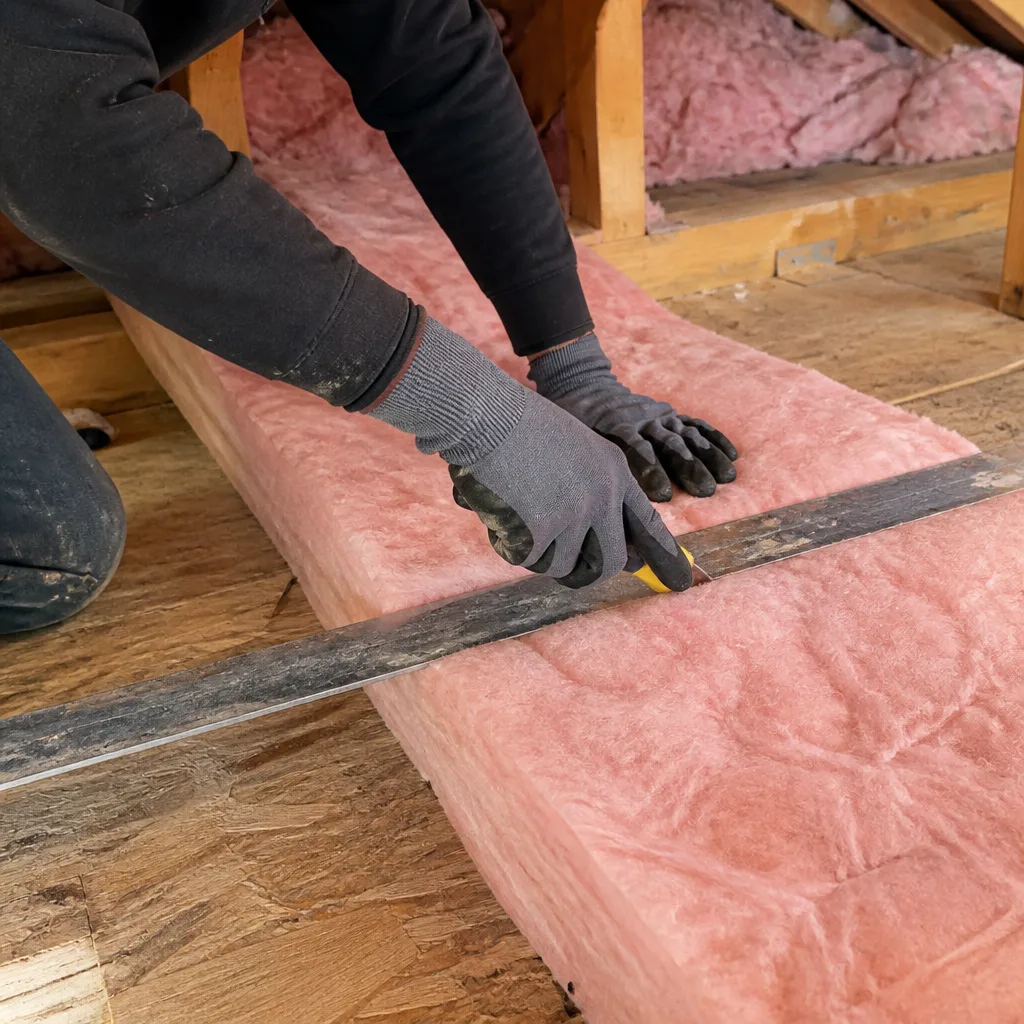
- Pull the attic hatch and look at existing depth. If you have a ruler, measure the insulation depth at multiple spots – center of the attic, edges near eaves, and near any penetrations. Write the numbers down. This is useful data for any technician you call.
- Look for visible gaps around recessed lights, plumbing vents, and the attic hatch frame. These are the most common air leakage points. Don’t touch wiring or any component you’re unsure about – just photograph what you see.
- Check for signs of moisture. Dark staining on insulation or wood framing near the ridge, soffit, or around penetrations suggests a ventilation or air sealing issue that needs to be addressed before any insulation is added.
- Note your energy bills for the past two or three months. A pattern of high heating or cooling costs relative to similar-sized homes nearby is useful information when you schedule a home energy audit.
- Do not disturb gray or loose older insulation without knowing what it is. Homes built before 1980 may contain vermiculite or other materials that require specific handling. If in doubt, photograph it and wait for a professional assessment.
How We Fix It
When your local Topside Attic Insulation team arrives, the first step is always a documented assessment – current insulation depth, visible penetrations, and where applicable, a blower-door reading that gives you a baseline ACH50 number. That measurement tells us exactly how leaky the building envelope is before we touch anything.
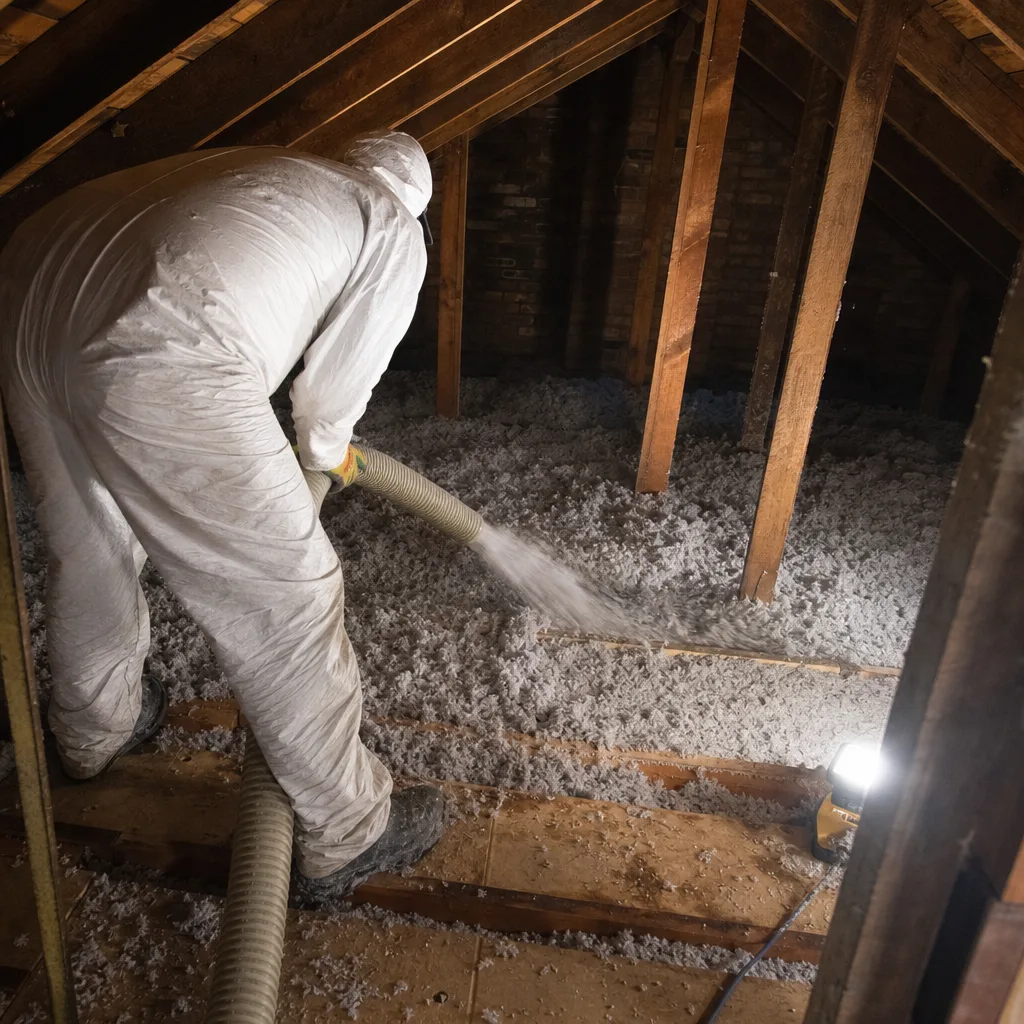
From there, under The Haven Standard, you receive a flat written price with full scope and written warranty before any work begins – Haven Standard Clause 1, no exceptions. Air sealing of top plates, can lights, and penetrations comes first. Then and only then do we add insulation, whether that’s blown-in insulation, spray foam, or attic insulation depending on what the assessment calls for. A Documented Photo Record is included on every job. On applicable jobs, we publish the before-and-after blower-door numbers so you can see in a single figure what changed. The 365-Day Done Right Promise covers all completed work. Most attic air sealing and insulation jobs are completed in one visit.
Frequently Asked Questions
There is no honest single-number answer without knowing your climate zone, your current depth, and your air leakage rate first. The DOE recommends R-38 to R-60 in attics for most of the country, but those targets assume a sealed attic floor. Your local Topside Attic Insulation team will measure what you have, test the air leakage rate if applicable, and give you a written recommendation with a flat price attached – before any work starts.
It depends on what’s driving the problem. If you have degraded or missing insulation only, you’ll pay it in energy bills every month but it is not an emergency. If the assessment finds moisture intrusion, active pest activity, or insulation that may contain hazardous materials, those conditions should be addressed promptly – waiting typically makes them more expensive to fix. Call (218) 261-7714 and your local team can usually schedule an assessment quickly.
In our experience since 2016, across 9,000-plus homes, the most common mistake is adding insulation on top of an unsealed attic floor. The air sealing work has to come first, or a significant portion of the insulation investment is wasted. A home energy audit will identify whether the primary issue is air leakage, insulation depth, or both – and in what order they should be addressed.
Your local Topside Attic Insulation team answers calls 24/7 – a live person, not a voicemail loop – and scheduling is based on real availability in your area. Call (218) 261-7714 to find out what’s open. We’ll give you a specific window, a named technician, and a text when they’re on the way.
Get It Fixed
Call (218) 261-7714 or book online and your local Topside Attic Insulation team will assess your current insulation and air sealing, measure what’s actually there, and give you a flat written price before anyone starts. A live person answers every call, 24/7.
Written by Wes Okafor, Owner and Lead Building Envelope Technician, Topside Attic Insulation, independently owned and operated since 2016.
What Our Customers Say
"They air-sealed the attic floor before insulating and showed me the blower-door number before and after. The upstairs is finally the same temperature as downstairs."
- Marisol D."Crawl space encapsulation done properly. Photographs of the vapour barrier at every seam, and the damp smell in the hallway is gone."
- Ainsley P."The winter gas bill dropped by about a third. They had estimated a quarter, so they under-promised."
- Genevieve R.